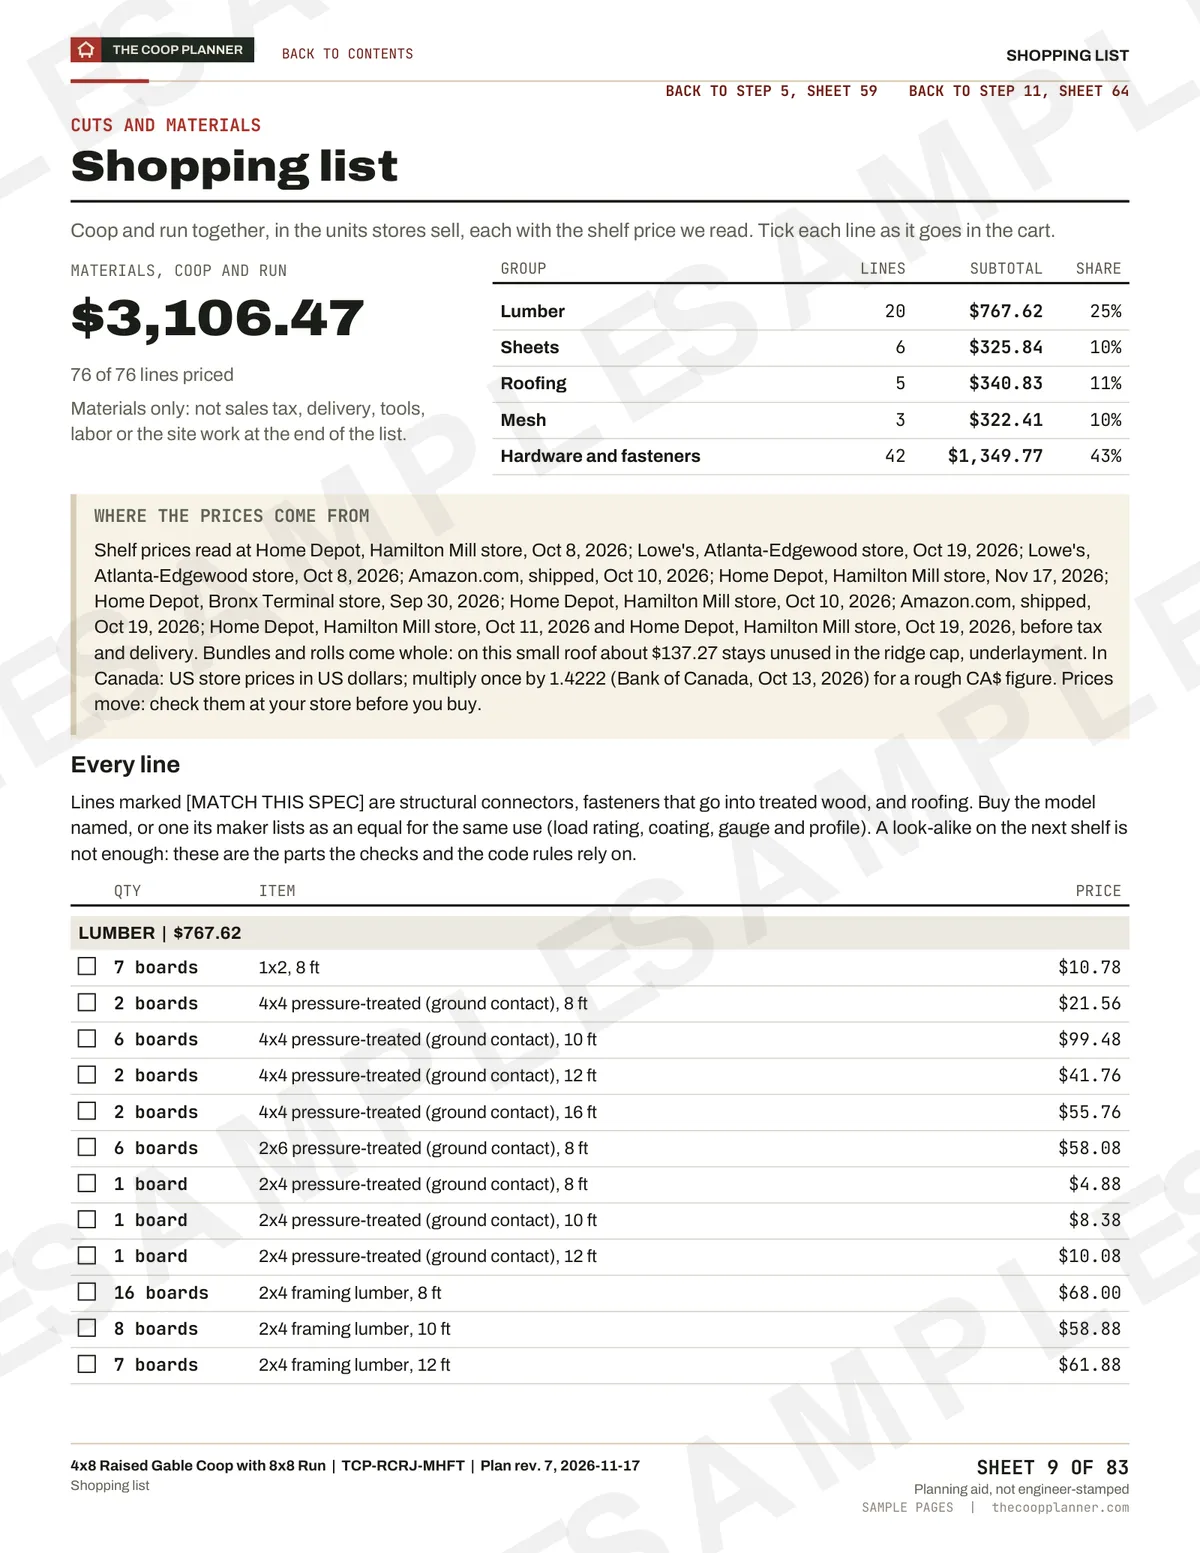
| 605 screws | Washer-head screws, 1", for the meshTeks #10 x 1-in Zinc-plated Self-drilling Roofing Screws (hex washer head), 120-Count, 6 packs | $86.16 |
| 456 screws | Stainless pan-head screws, #10 x 1", for mesh on pressure-treated wood#10 x 1 in. Pan Head Wood Screws, Phillips Drive, Stainless Steel 304 (18-8), 100 Pack, 5 packs | $48.60 |
| 456 washers | Stainless fender washers, 1/4 x 1-1/4", for the stainless mesh screwsZQZ 1/4 x 1-1/4 in. Stainless Steel Fender Washers, 55 Pack, 9 packs | $89.91 |
| 2 | Hinges for the nest box lidNational Hardware 3-in Zinc plated Strap Interior/Exterior Door Hinge 2-Pack | $4.78 |
| 2 | Two-step latches (raccoon-resistant)Everbilt 2 in. Zinc-Plated Safety Gate Hook (spring-loaded catch: press the catch, then lift the hook) | $4.94 |
| 3 | Hinges for the person door, 3" exteriorNational Hardware 3-in Zinc plated Strap Interior/Exterior Door Hinge 2-Pack, 2 packs | $9.56 |
| 1 | Two-way latch for the person doorGH Gate Products Black All-In-One Two Sided Gate Latch (opens the gate from both sides) | $28.98 |
| 1 | Barrel bolt, 3", for the pop doorRELIABILT 3-in Zinc Steel Barrel Bolt | $4.98 |
| 2 | Screw eye, for the pop door cordHillman 0.135-in Zinc Steel Screw eye | $3.96 |
| 1 | Cord for the pop door, 10 ftT.W. Evans Cordage 20-ft x 1/8-in Braided Nylon Rope | $10.40 |
| 2 | Hinges for the ramp, 3" exteriorNational Hardware 3-in Zinc plated Strap Interior/Exterior Door Hinge 2-Pack | $4.78 |
| 70 | Landscape staples, 6 in, for the apronGreenscapes 100-Pack 6-in Metal Multipurpose Landscape Stake | $19.98 |
| 3 | Hinges for the run doorNational Hardware 3-in Zinc plated Strap Interior/Exterior Door Hinge 2-Pack, 2 packs | $9.56 |
| 1 | Two-way latch for the run doorGH Gate Products Black All-In-One Two Sided Gate Latch (opens the gate from both sides) | $28.98 |
| 8 | Post-to-beam connectors for 4x4, run side beams (Simpson BC4Z, ZMAX)Simpson Strong-Tie BC 4-in x 4-in ZMAX Wood to wood Post base/cap | $114.08 |
| 14 | Hurricane ties for the run roof purlins (Simpson H2.5AZ, ZMAX)Simpson Strong-Tie H2.5A 18-Gauge ZMAX Galvanized Hurricane Tie | $13.72 |
| 8 panels | Corrugated polycarbonate roof panels, Greca 76 profile, 26" x 8 ftSuntuf 2.2 ft. x 8 ft. Corrugated Polycarbonate Roof Panel in Clear | $231.84 |
| 124 screws | Roofing screws for polycarbonate, 2", EPDM washerWoodtite 2 in. Hex-Head Wood Screw with EPDM washer (50-Pack), 3 packs | $20.94 |
| 21 | Foam horizontal closure strips for the panel profile, 36"Suntuf 36 in. Horizontal White Foam Roof Closure Strips (5-Pack), 5 packs | $52.75 |
| 2 tubes | 100% silicone sealant, polycarbonate-safeGE Supreme Silicone 10.1-oz Window and Door Clear Silicone Caulk | $26.96 |
| 3 boxes | Simpson Strong-Drive SD9112 connector screws, #9 x 1-1/2", for the hurricane ties, box of 100Simpson Strong-Tie #9 x 1-1/2 in. 1/4-Hex Drive, Strong-Drive SD Connector Screw (100-Pack) | $49.95 |
| 240 screws | Strong-Drive SD connector screws, #10 x 1-1/2", for the post capsSimpson Strong-Tie #10 x 1-1/2 in. 1/4-Hex Drive, Strong-Drive SD Connector Screw (100-Pack), 3 packs | $57.90 |
| 97 screws | Exterior screws, 1-5/8"Deck Plus #8 x 1-5/8-in Exterior Deck Screws, 147 per box | $11.98 |
| 26 screws | Exterior screws, #8 x 1/2", for hinge leaves on 1/2" plywood#8 x 1/2 in. Flat Head Phillips Self-Tapping Screws, 304 Stainless Steel, 100 Pack | $5.99 |
| 145 screws | Exterior screws, 3"Everbilt #9 x 3 in. Tan Star Torx Drive Flat Head Wood Deck Screw (900-Pack) | $24.88 |
| 16 screws | Structural screws for the knee braces, Simpson Strong-Drive SDWS Timber 0.22 x 4" (SDWS22400DB)Simpson Strong-Tie SDWS22400DB-RC12 0.22 x 4 in. Strong-Drive SDWS Timber Screws, Double-Barrier, 12 Pack, 2 packs | $38.70 |
| 80 nails | Plastic cap nails, 1", for the roof underlaymentGrip-Rite 1 in. x 12-Gauge 2-penny Electrogalvanized Ring Shank Roofing Nails with Plastic Cap 1 lb. Box | $12.91 |
| 4 anchors | Earth anchors and straps for the coop, Tie Down Engineering 59800 series (3/4" anchors with strap)Tie Down Engineering 59800 30 in. x 3/4 in. Double Head Anchoring Kit with Straps and Bolts (4-Pack) | $156.55 |
| 1 piece | Z-flashing over the door and pop door heads, 10 ft piecesUnion Corrugating 2.0-in x 0.63-in x 120.0-in Galvanized steel Z Flashing | $5.37 |
| 2 tubes | Exterior acrylic-latex caulk, paintable, 10.1 ozDAP Alex Plus 10.1 oz. White Acrylic Latex Caulk Plus Silicone | $5.96 |
| 1 | Exterior primer, 1 gallonZinsser Bulls Eye 1-2-3 1 Gal. White Water-Based Interior/Exterior Primer and Sealer | $29.98 |
| 2 | Exterior paint or solid stain, 1 gallonBEHR PREMIUM PLUS 1 gal. #52 White Satin Enamel Exterior Paint & Primer | $99.96 |
| 10 lb | Framing nails, 16d common, 3-1/2" x 0.162", hot-dip galvanized (ASTM A153, for the treated floor frame)Fas-n-Tite 3-1/2-in 8-Gauge Hot-dipped galvanized Common Nails, 223 per box (5 lb), 2 packs | $53.96 |
| 5 lb | Toenail nails, 10d box, 3" x 0.128", hot-dip galvanized (ASTM A153, for the treated floor frame)Grip-Rite 3 in. x 10-1/2-Gauge 10-penny Exterior Galvanized Steel Box Nails 5 lb. Box | $19.38 |
| 9 lb | Galvanized siding nails, 2-1/2" (8d)Grip-Rite 2-1/2 in. x 11-1/2-Gauge 8-penny Exterior Galvanized Spiral Shank Siding Nails 5 lb. Box, 2 packs | $37.74 |
| 2 lb | Roof sheathing nails, 2-1/2" (8d)Grip-Rite 2-1/2 in. x 10-1/4-Gauge 8-penny Exterior Galvanized Smooth Shank Common Nails 5 lb. Box | $26.98 |
| 1 lb | Exterior screws for the subfloor, 2"Grip-Rite #8 x 2 in. #2 Phillips Bugle Head Coarse Thread Coated Exterior Wood Screws 5 lb. Box | $32.97 |
| 14 | Rafter-to-plate connectors (hurricane ties)Simpson Strong-Tie H2.5A 18-Gauge ZMAX Galvanized Hurricane Tie | $13.72 |
| 2 lb | Roofing nails, 1-1/4"Everbilt 1-1/4 in. x 3D Electro-Galvanized Non-Collated Roofing Nails 5 lbs. (1010-Count) | $21.00 |
| 2 tubes | Construction adhesive, exterior (subfloor, nest boxes, door Z-frames)Liquid Nails Subfloor and Deck 28 oz. Tan Low VOC Construction Adhesive | $15.36 |
| 12 | Post-to-beam connectors for 4x4Simpson Strong-Tie BC 4-in x 4-in ZMAX Wood to wood Post base/cap | $171.12 |
| 12 | Solid concrete pavers, one under each legPavestone 16-in L x 16-in W x 2-in H Square Concrete Patio stone | $65.76 |