
Guide · The build
How to build a chicken coop
The whole build in order, from the legs and floor to the roof, the run and the predator-proofing.
The free 3D chicken coop designer
Design your coop and run in 3D for free. Get a custom $29 building plan when you're ready. Change the size, the roof, the run and the doors; the checks and the materials update as you go.

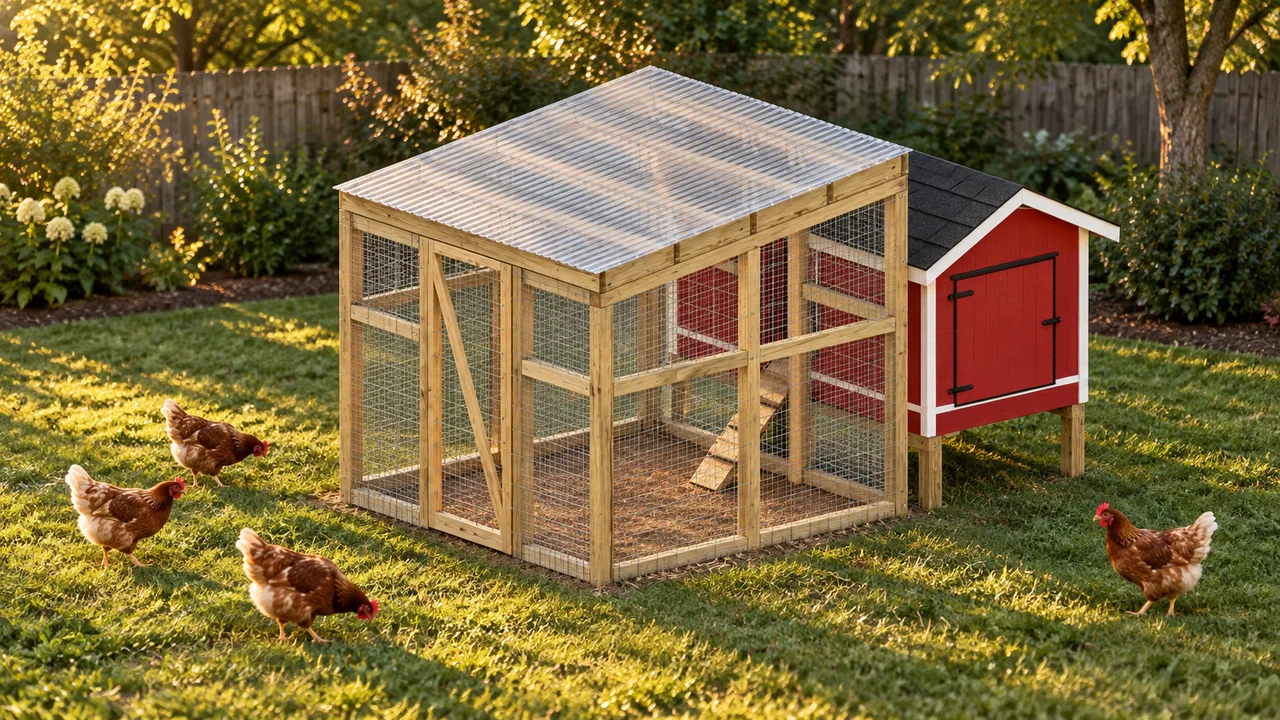
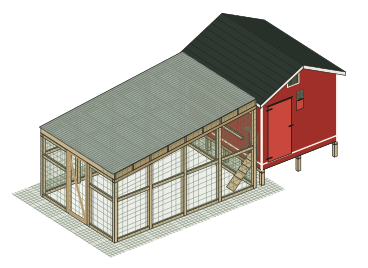
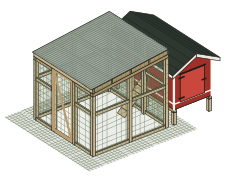
The 4x8 coop with its 8x8 run for 6 hens, drawn by the designer. All 23 checks passed, 1 of them against a builders' rule of thumb. Open it in the designer
From your screen to your backyard
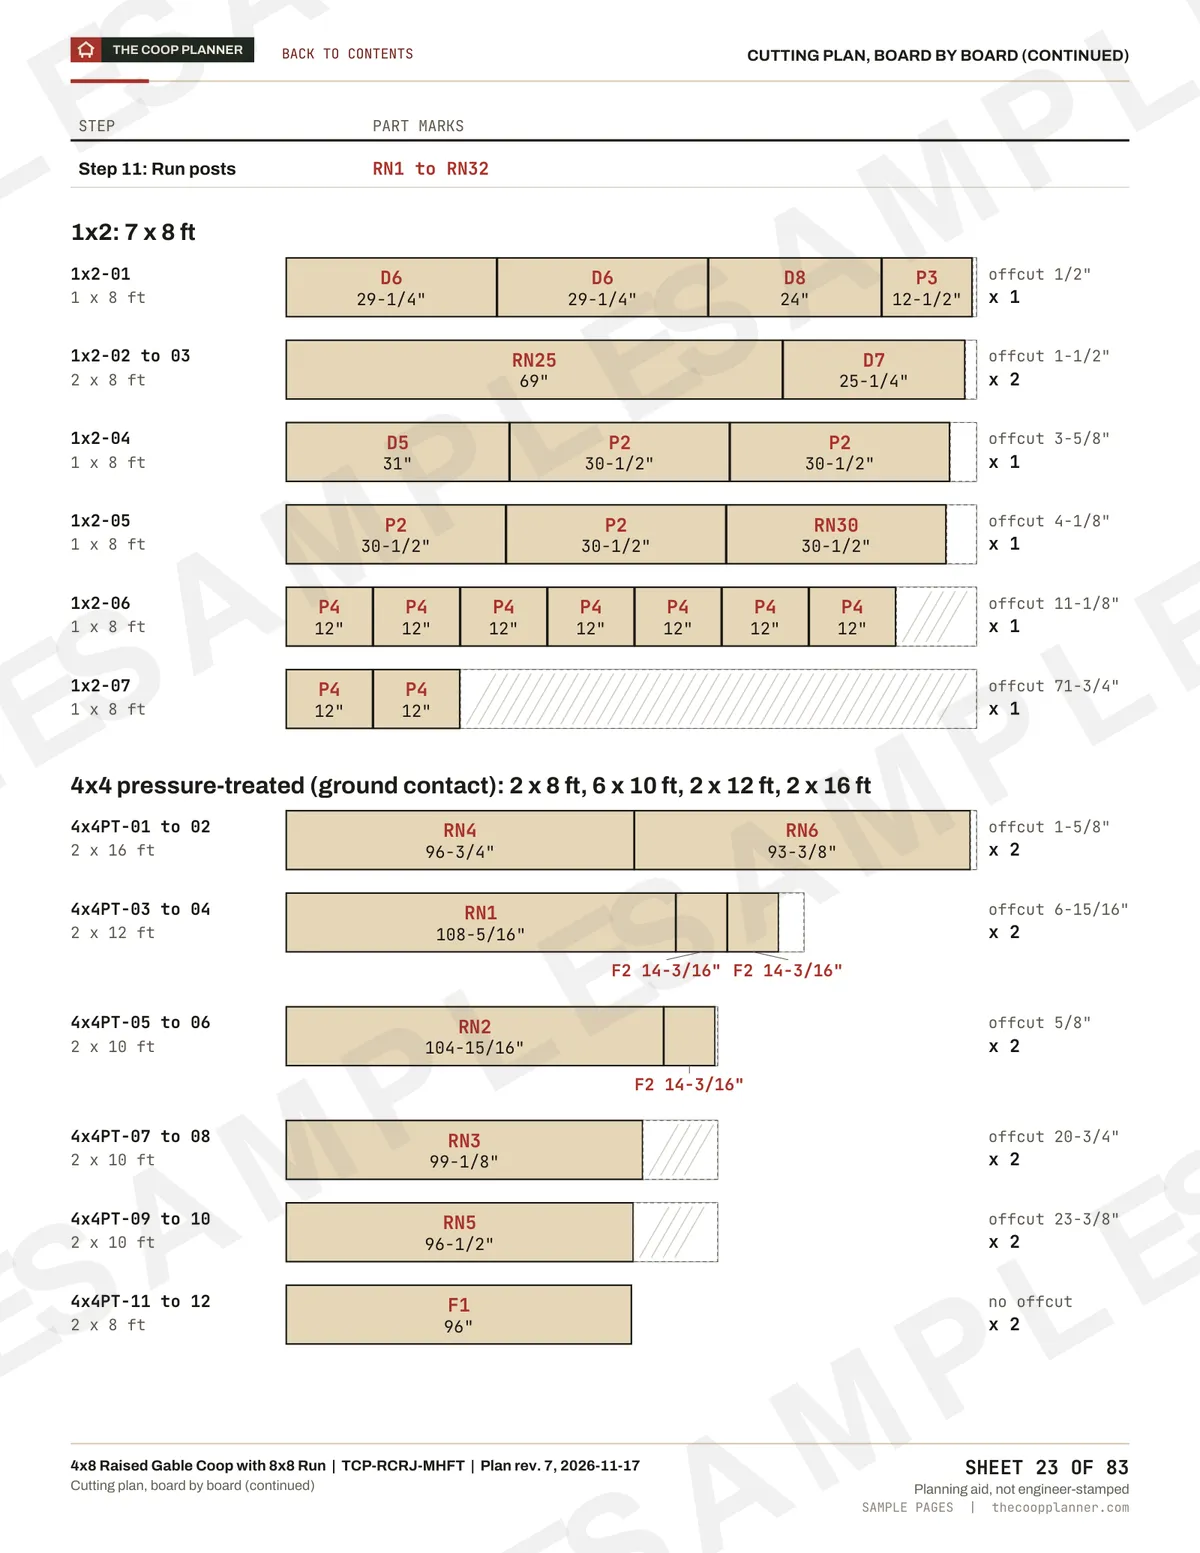
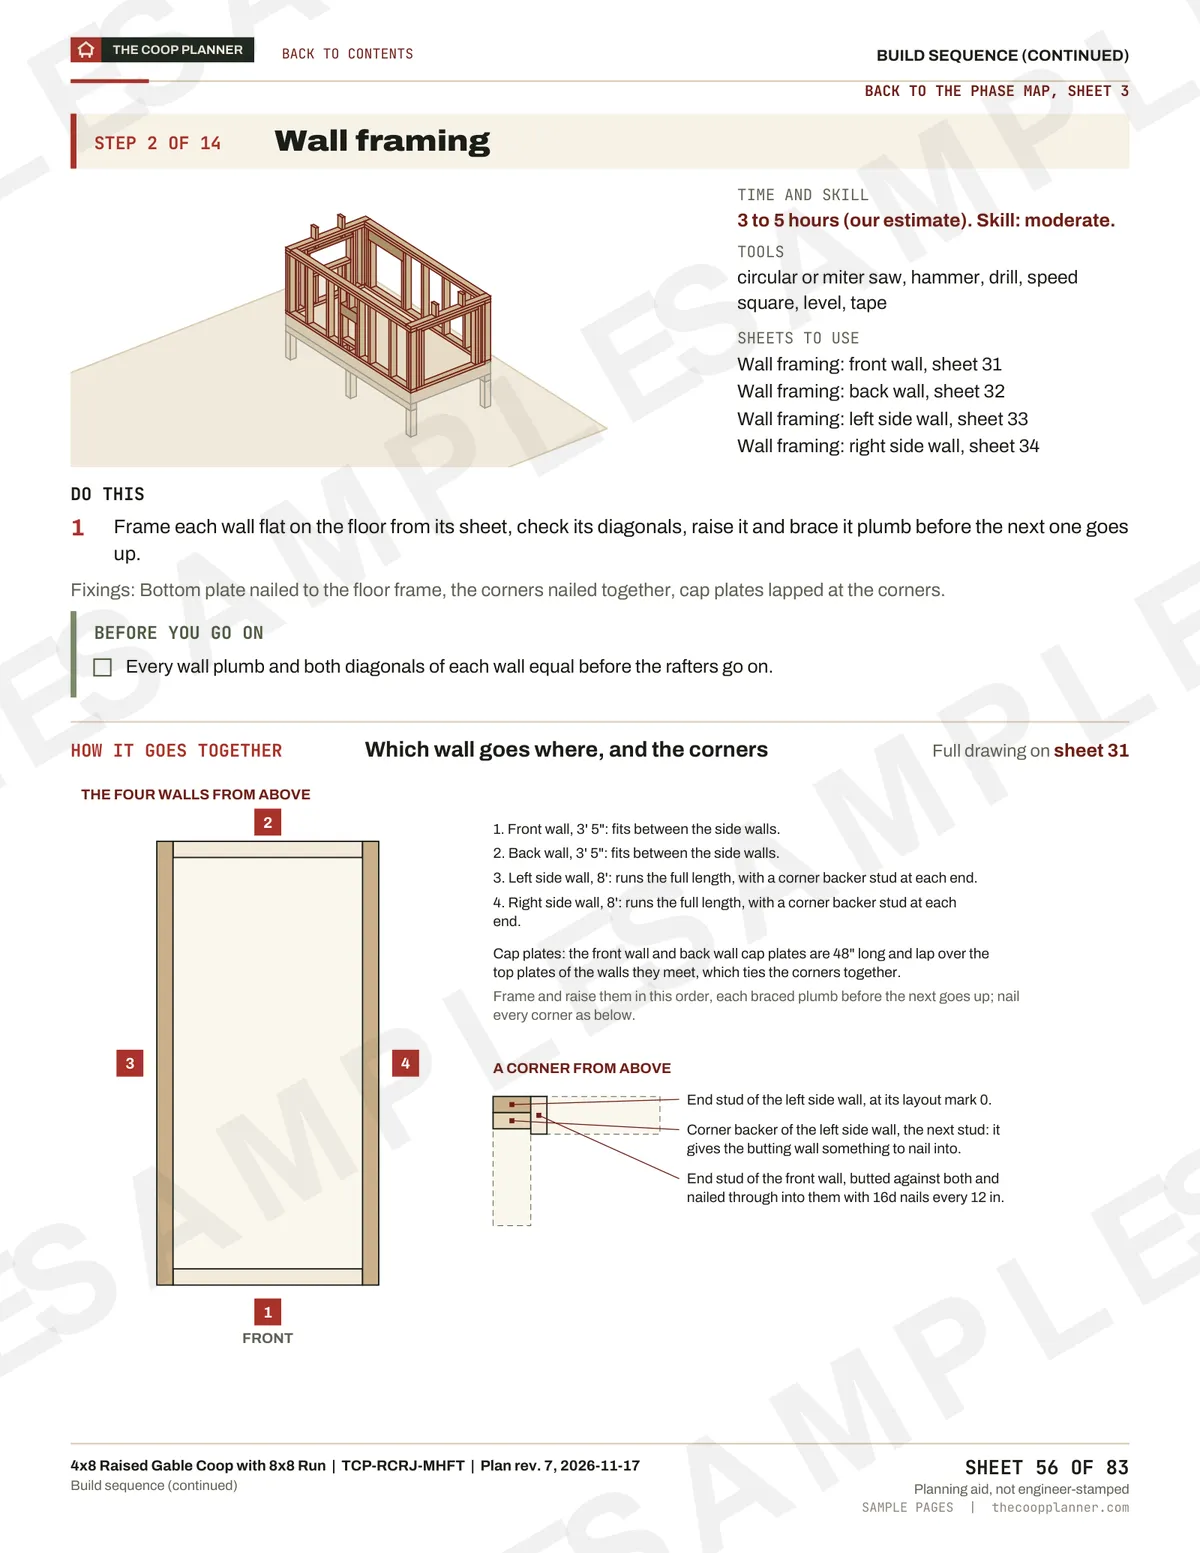
The same 4x8 coop with its 8x8 run, three ways: the model you shape, the frame inside it and a real sheet from its plan.
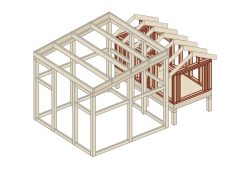
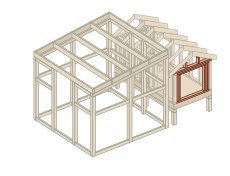
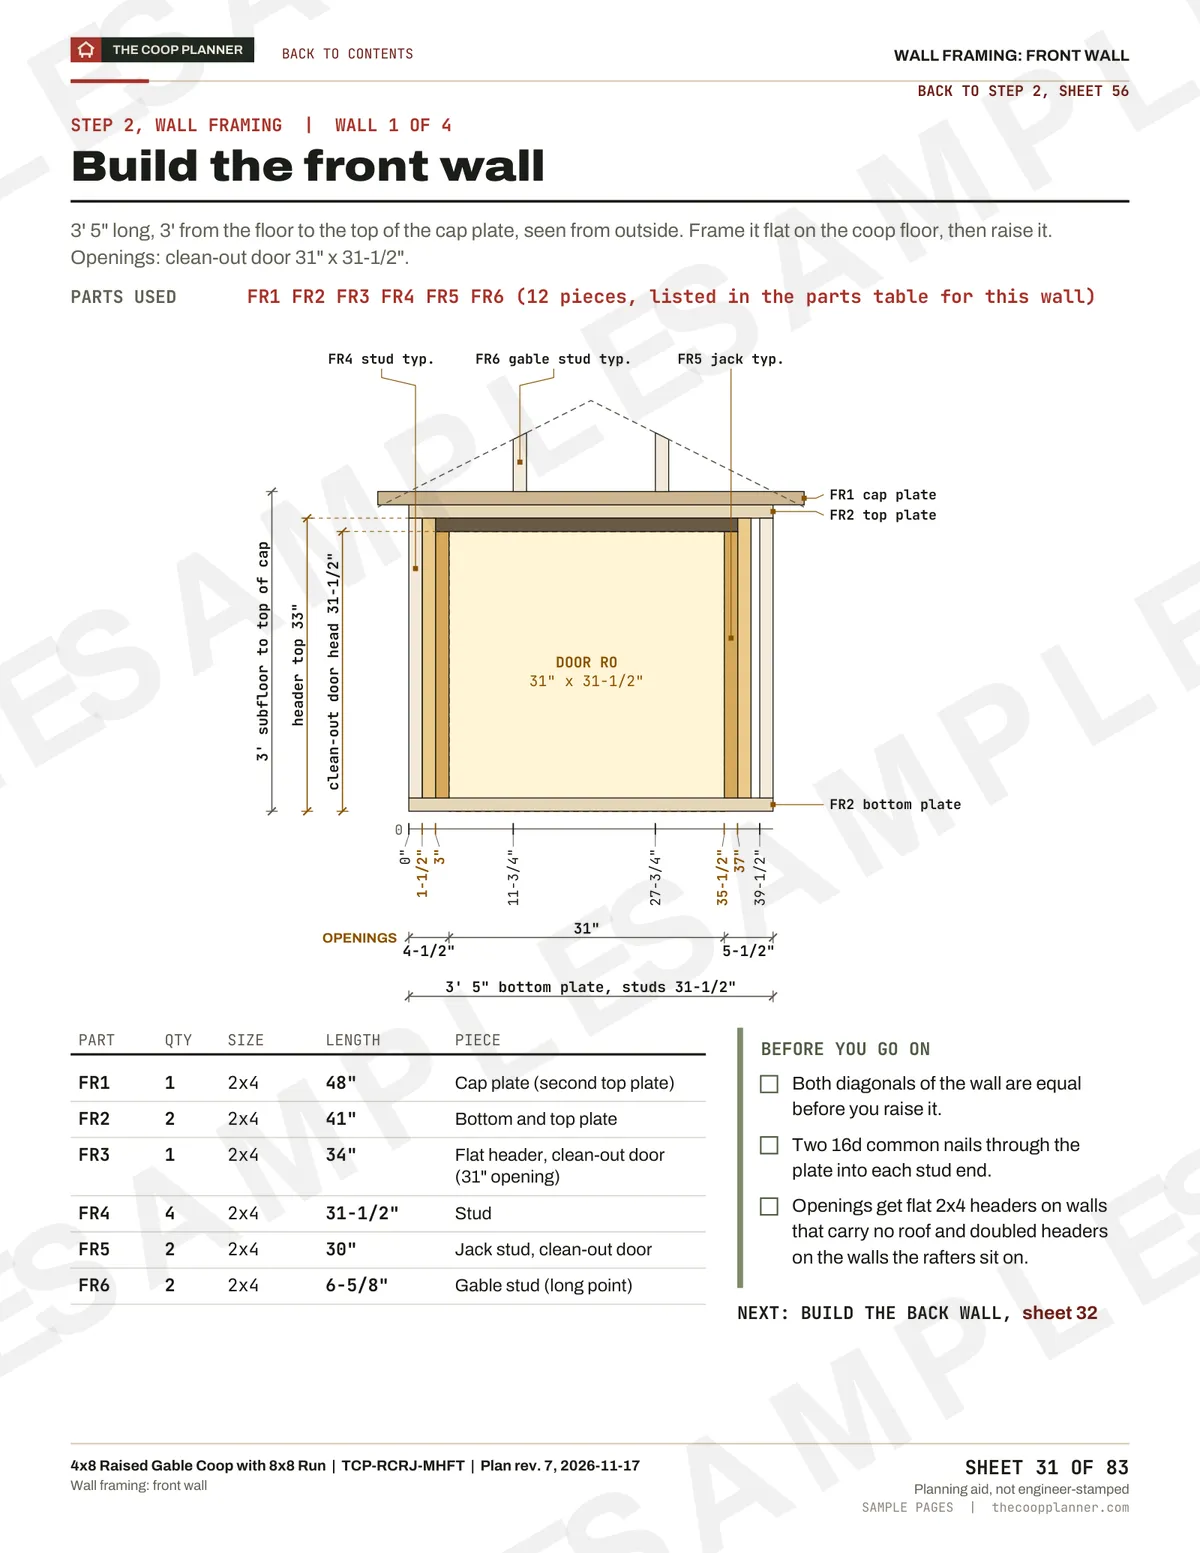
Real output of the designerReal output of the designerReal sheets from the sample plan, marked SAMPLE
The coop and run as you shape them in the free designer.
Start from your flock
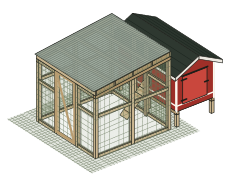
Starting design for 6 hens
Meets the planner's space allowances for 6 standard hens
Customize this designEvery number changes with your design. Materials are a store-price estimate, without tax or delivery.
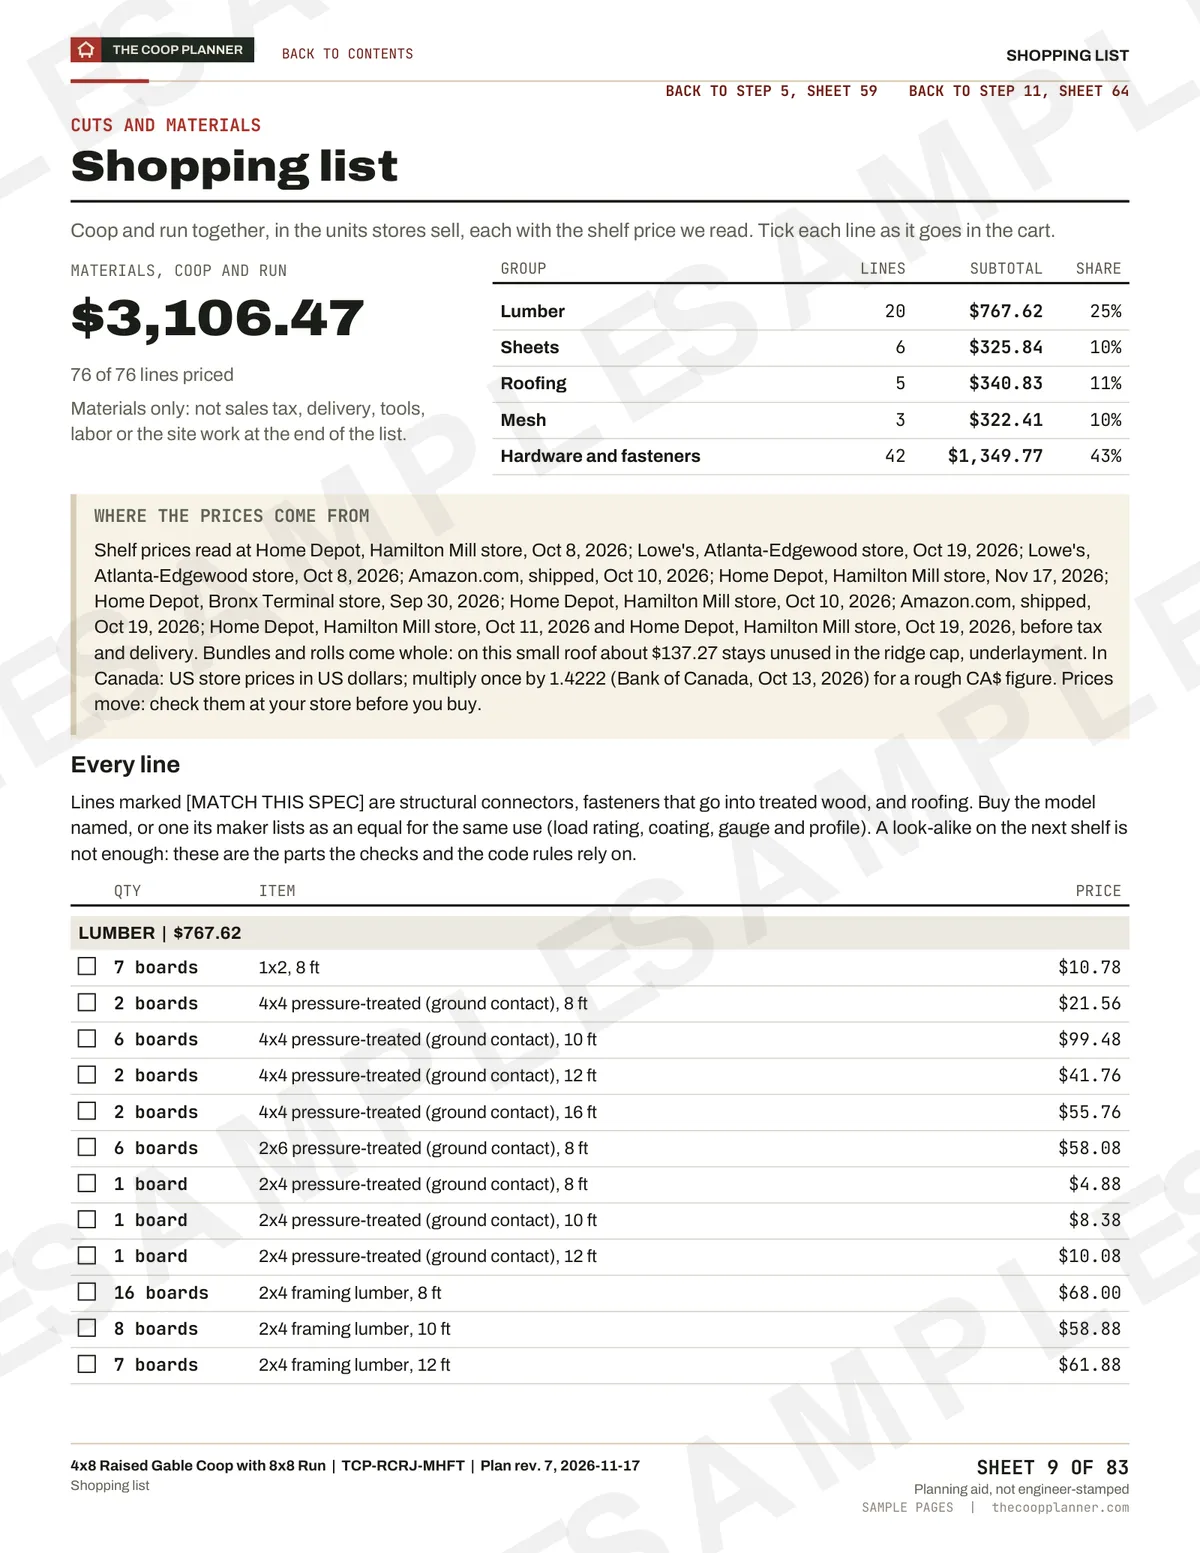
Inside the $29 building plan
Real sheets from the 83-sheet sample plan for the 4x8 coop with its 8x8 run. Yours is drawn from the coop you design.
Starting designs
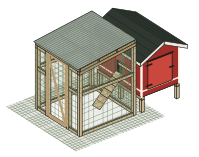
A coop on legs for a backyard trio, with a small run you can reach into.
Materials about $2,721, before tax and delivery
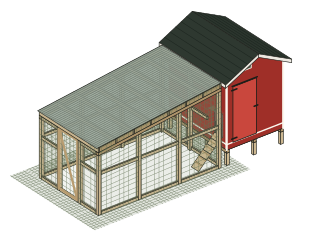
Customize this design: compact raised coopThe one most people start from: outside nest boxes and a run under clear panels.
Materials about $3,106, before tax and delivery
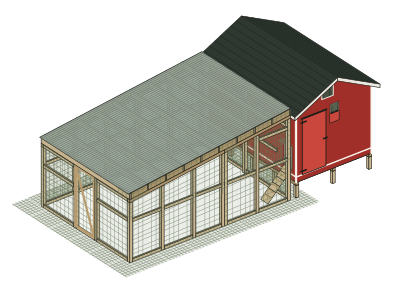
Customize this design: coop with a covered runStand up inside to clean and collect eggs, with a full-height door.
Materials about $4,374, before tax and delivery
Customize this design: walk-in coop
Before you pay
Flock space, ventilation and framing checks explain the criteria behind their results. Explore the sources
Preview real PDF sheets, your design's checks and estimated materials. View sample sheets
Report a plan error within 30 days for a correction or refund under the guarantee terms. Read the guarantee
Planner checks don't replace local building requirements or professional assessment. Verify site conditions and permits before building.
Learn before you build
Guide · The build
The whole build in order, from the legs and floor to the roof, the run and the predator-proofing.

Guide · Space per hen
Coop floor, run, nest boxes and roost bar per hen, with the sources behind each number.
Ready when you are
Start with a free 3D design. Change every detail, then get the custom $29 building plan when you're ready.
Design my coop for freeRun included in the plan. 30-day plan error guarantee.

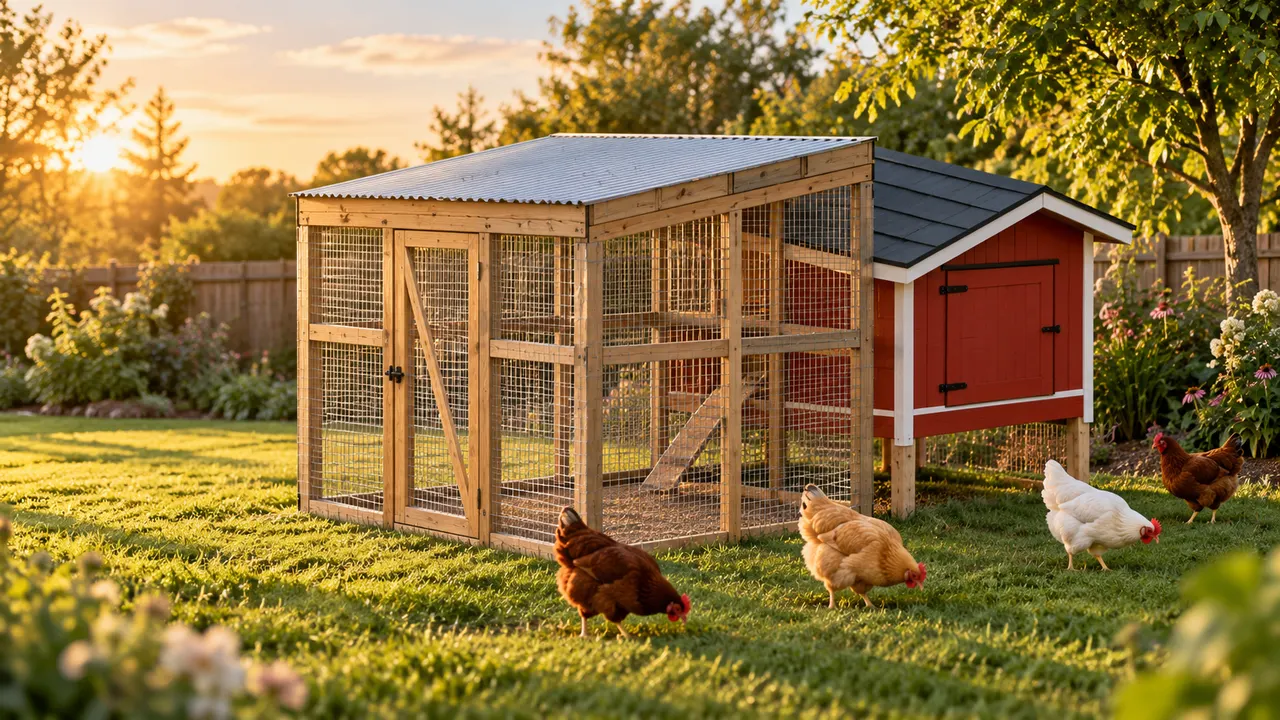
Ready when you are
Start with a free 3D design. Change every detail, then get the custom $29 building plan when you're ready.
Design my coop for freeFree to design, no account. $29 once for the plan, run included.
Questions
Anything else? Write to us or read the guides.
One PDF for the coop and run you design, on Letter paper, about 75 to 95 sheets with a run: every wall framed and dimensioned, the cut list and cutting plan, the sheet maps, a full-size rafter template, the doors, the run and its roof, nest boxes, roosts and pop door, the shopping list with store prices, and the build steps with a check at each one.
Yes. The designer, the 3D model, the checks and the materials estimate are free, with no account and no card. You pay $29 only for the building plan.
No. It is a downloadable plan, not a kit, a lumber order or an engineered permit package. You buy the materials at your local store from the shopping list.
Right after payment you land on a download page, and we email you a link. If you lose it, Get my plan sends a fresh one.
No. Check setbacks, size limits and permits with your town before you buy lumber.
Analytics and ad cookies?Allow Google Analytics and Ads cookies? Privacy